
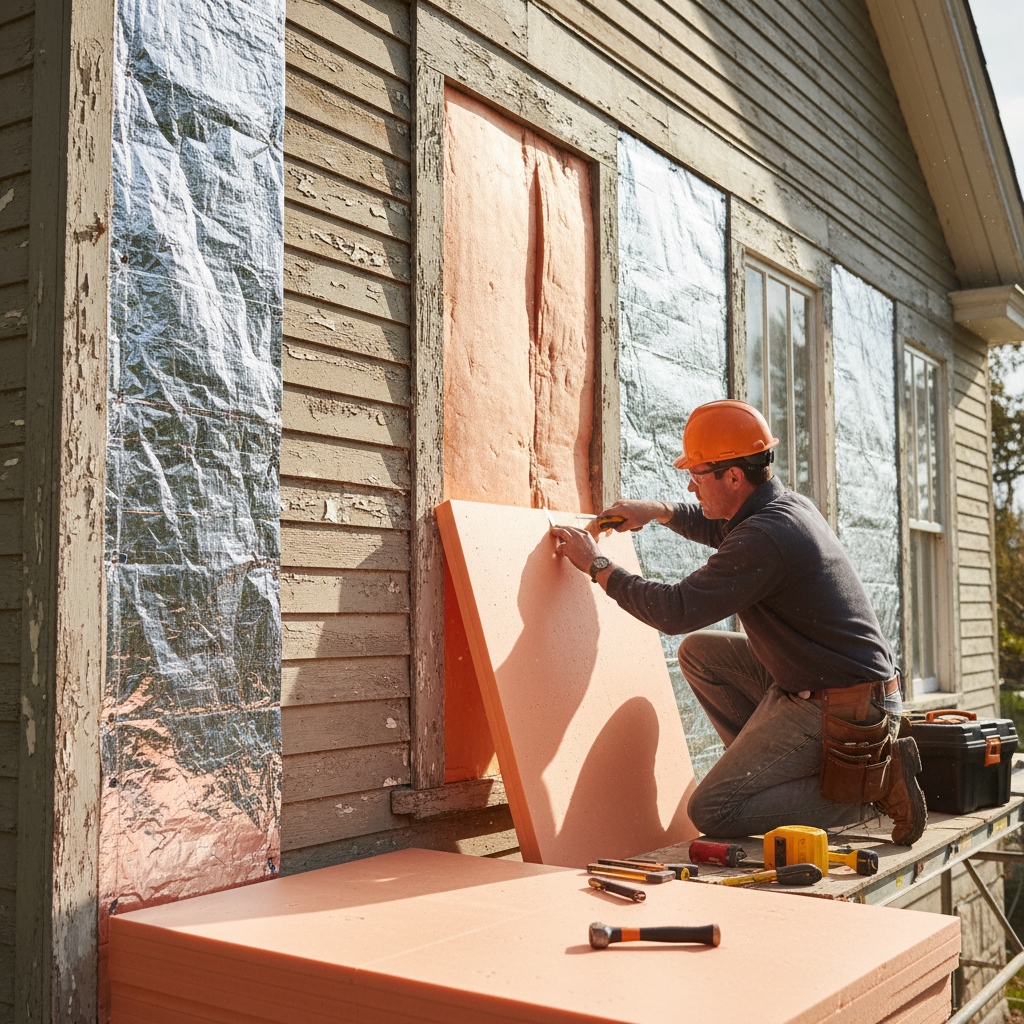
Thermal Precision,Board by Board.
Century-home retrofits. Code-compliance upgrades. Self-builds done right. Every job ends with a blower-door number — not a guess.
Nothing hidden.
Every layer shown.
Documentary-style transparency from first assessment to final sign-off. You'll see the infrared data, not just take our word for it.
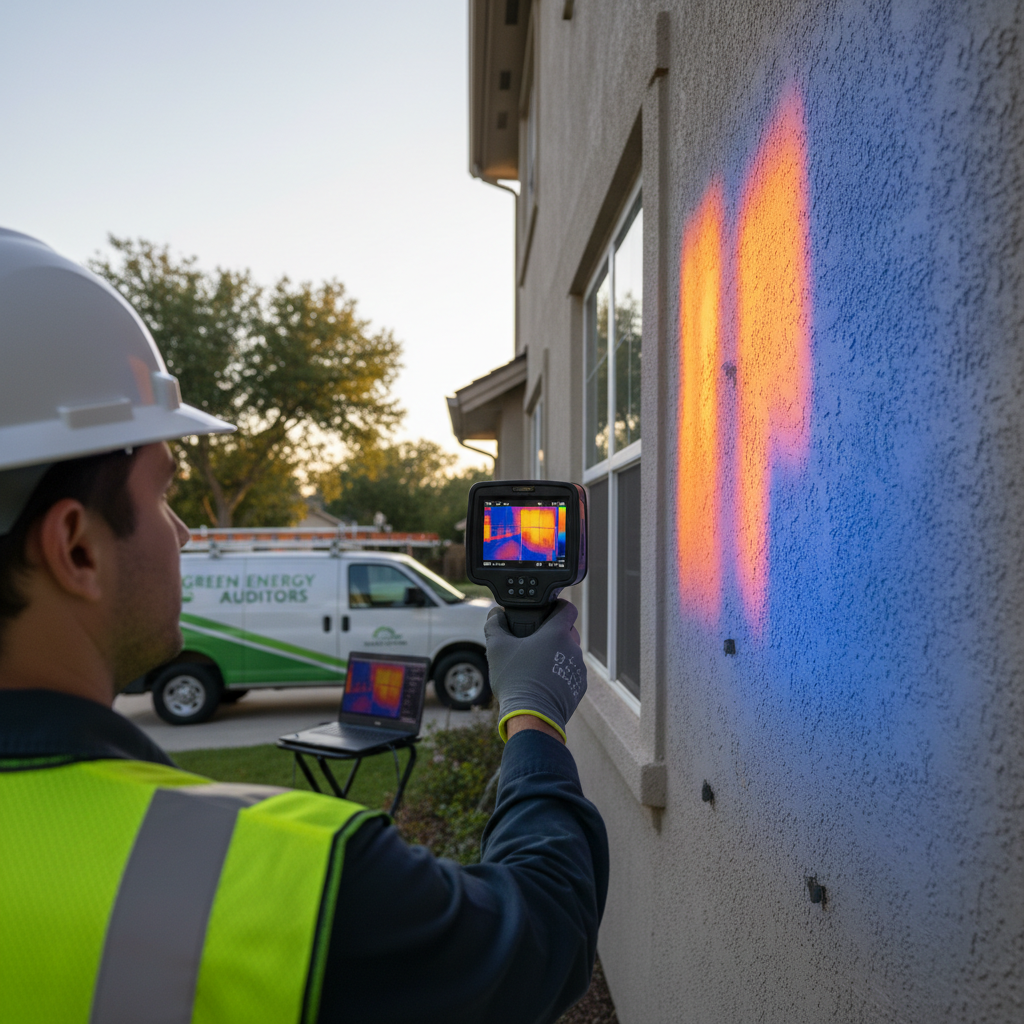
See exactly where your building is losing heat
Thermal Assessment
We arrive with a calibrated blower-door and an infrared camera. Within 90 minutes you have a thermal map of every air-leakage path, moisture risk, and R-value deficit — documented before a single board is cut.
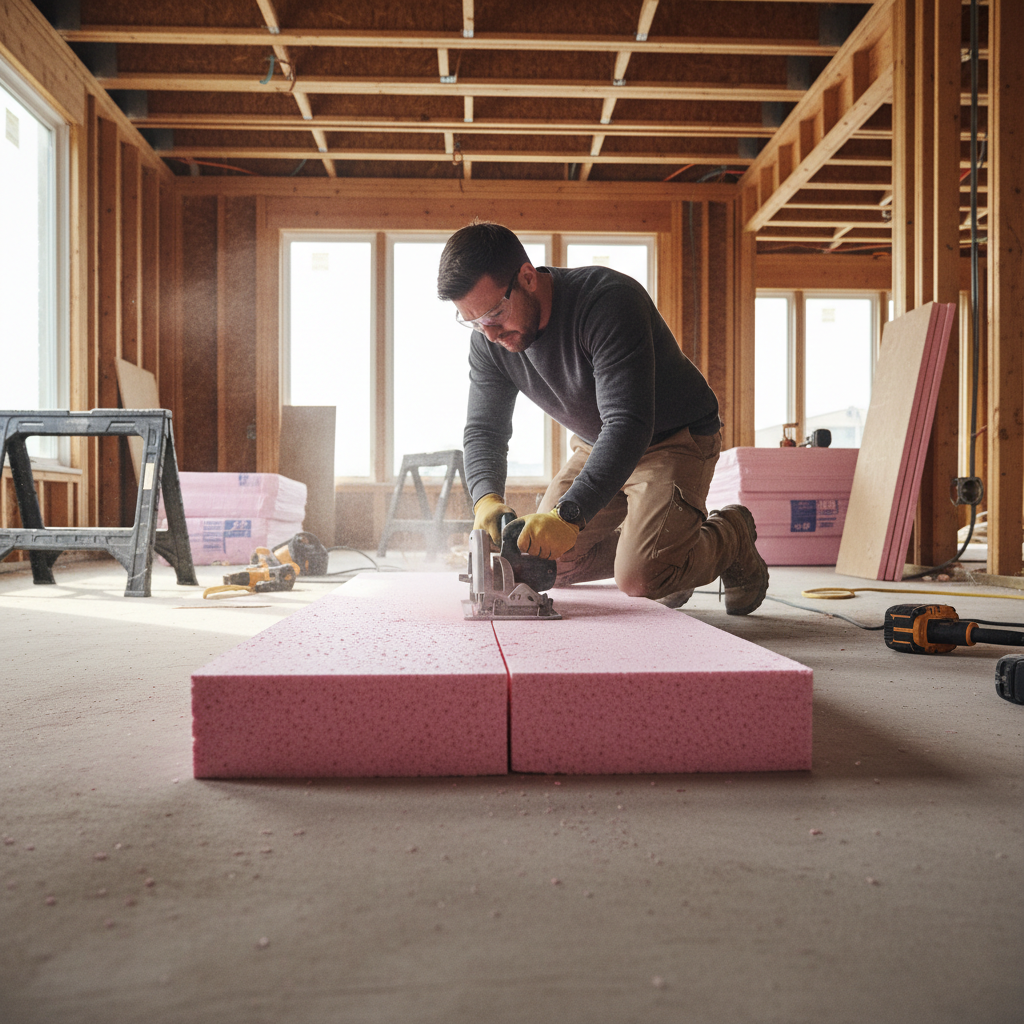
Right product, right thickness, right sequence
Board Selection & Cutting
Polyiso, XPS, or EPS — selected by application, climate zone, and code requirement. We cut on-site to within 1/8″ tolerance. No gaps, no thermal bridges, no field improvisation.
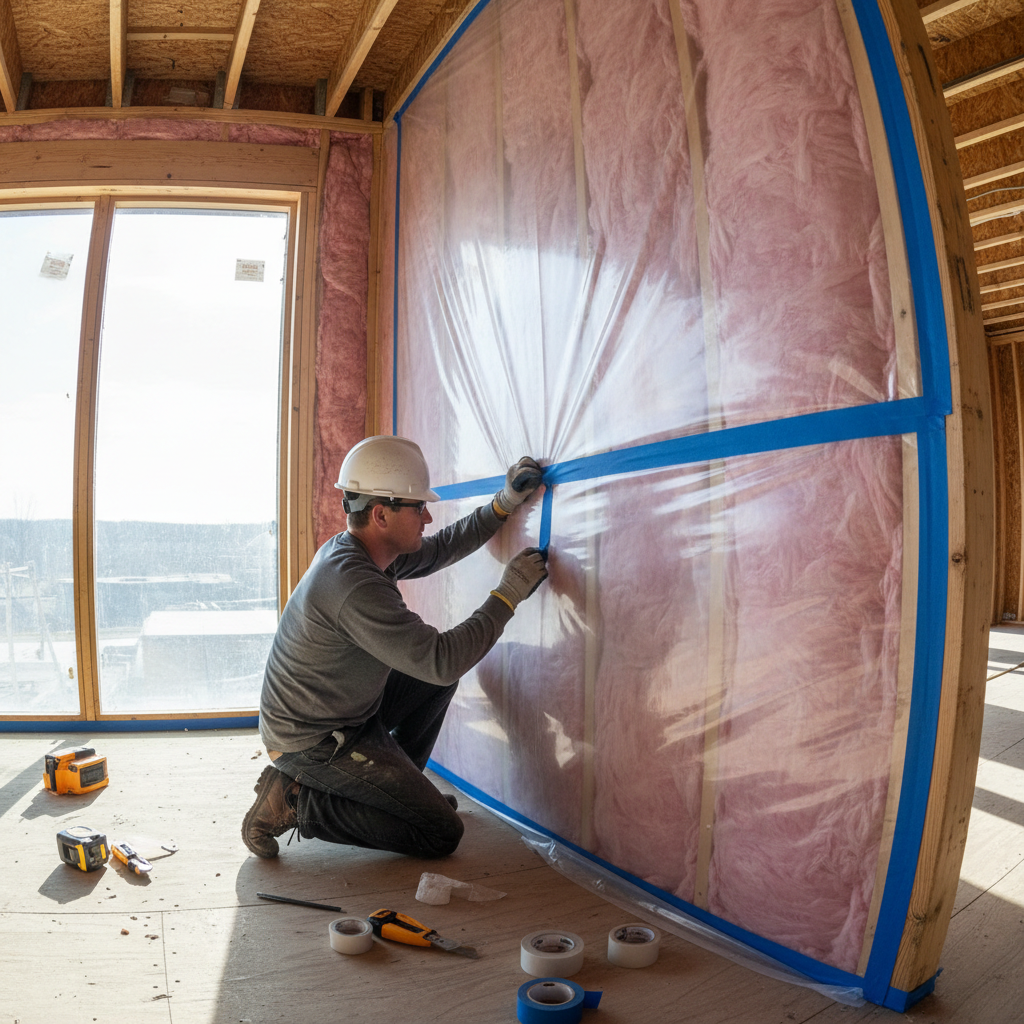
Moisture control is not optional
Vapor Barrier Integration
Class II vapor retarder placement is determined by your climate zone and assembly type. We tape every seam with code-approved membrane tape, flash all penetrations, and document the assembly for your permit package.
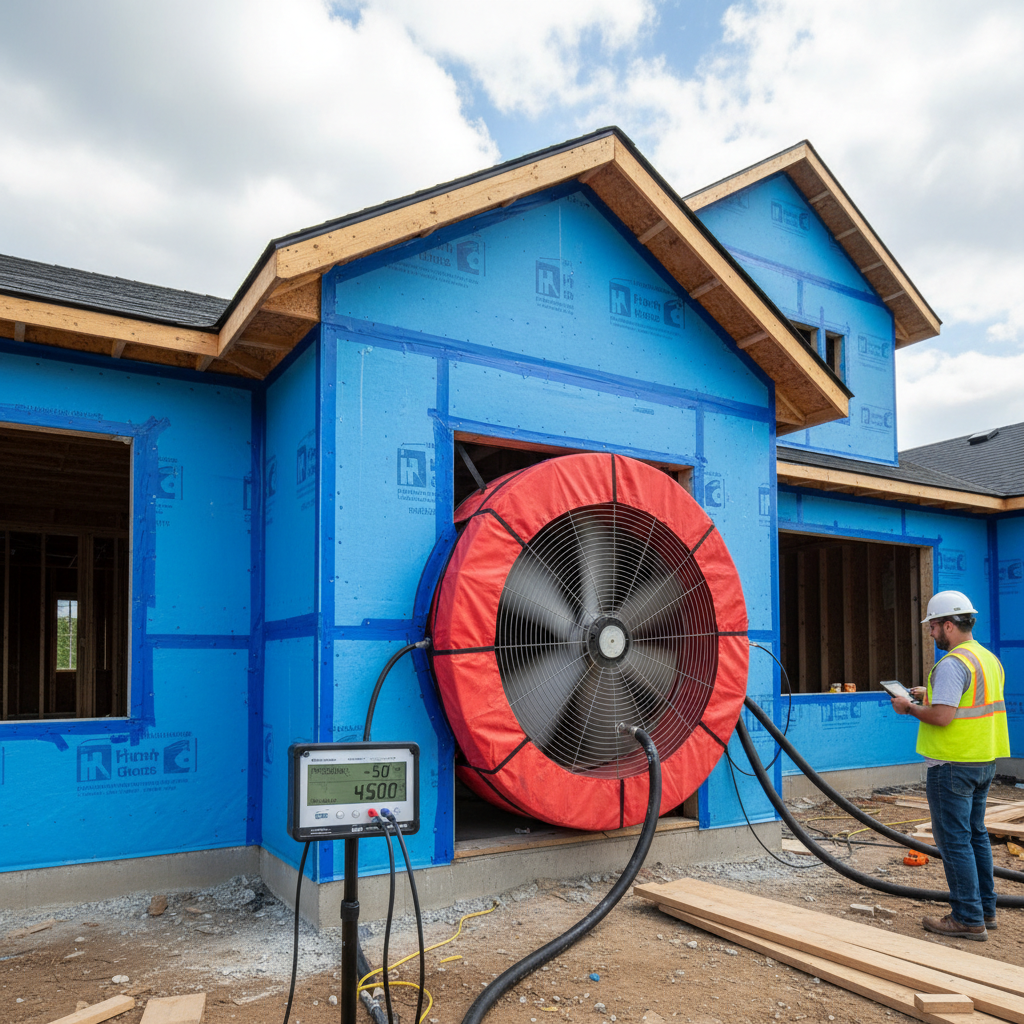
A number on paper, not a feeling in your gut
Blower-Door Verification
Final blower-door test confirms the achieved ACH50. We deliver a signed performance report suitable for code submission, energy-efficiency rebate applications, and HERS rating documentation.
340 jobs across
47 counties.
Hover any pin to see project type, square footage, and R-value achieved. Your county is likely covered.
From the people
who've seen the numbers.
Sheath handled three cathedral ceiling retrofits on a Victorian row we're restoring in Northampton. Blower-door went from 9.2 ACH50 to 1.8. Every sub on the job noticed the difference before the HVAC was even sized.

I specify rigid board for about 60 projects a year. Sheath is the only installer I've found who documents the assembly properly for energy code compliance. The signed blower-door reports go straight into my permit packages.

We're doing a full self-build in Litchfield County — zero construction experience. Sheath walked us through board selection, cut the exterior sheathing, and left us with a vapor barrier we could actually understand. The infrared before/after was genuinely mind-blowing.

We spec Sheath on every energy retrofit we submit. The thermal documentation they provide cuts our back-and-forth with building departments in half. Their board-up quotes come back within 24 hours with material schedules attached.

Hired Sheath for a 1920s Craftsman basement slab and rim joist. The crew was methodical — no shortcuts on the vapor barrier, no gaps at the rim. I've been in construction 22 years and this was the cleanest slab insulation job I've seen.

Schedule Your
Thermal Assessment.
Three steps. Ten minutes. You'll leave with a confirmed slot, a pre-assessment questionnaire, and a clear picture of what your building needs.
Upload your building plans or energy model. We'll return a board-up material schedule and quote within one business day.
Are we in your area?
Enter your zip code to confirm service coverage.